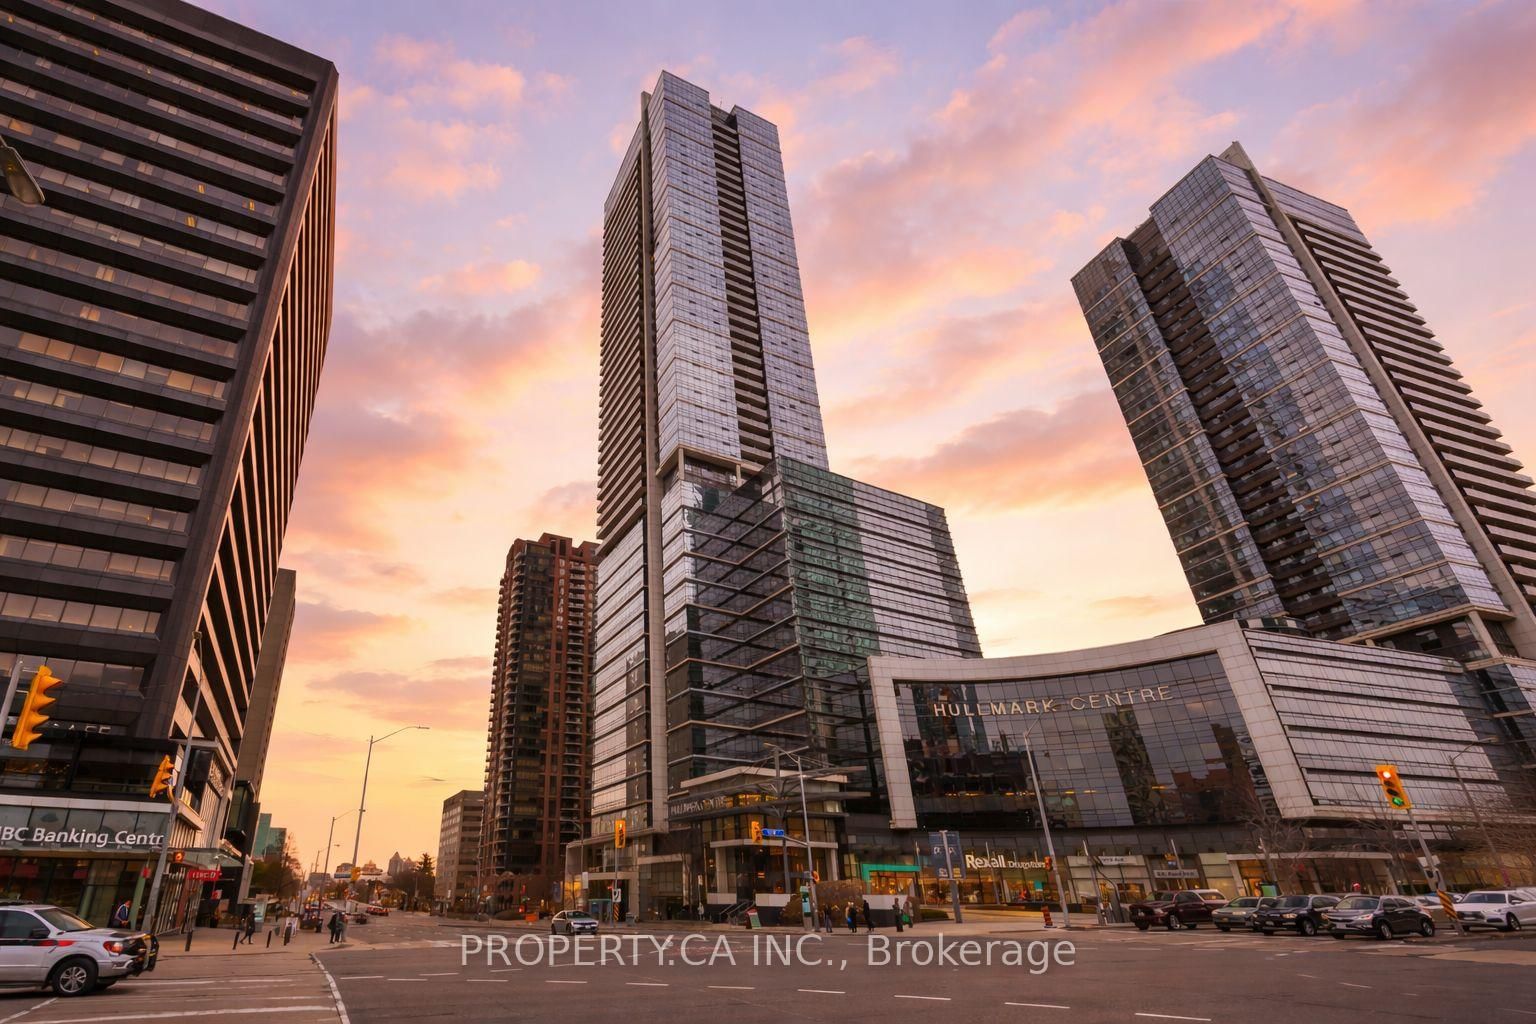
<-- style PDP --> 211-12 Rean Drive, Toronto - Condo Apt for sale for $829,000
  • new
  • for sale

211-12 Rean Drive

Toronto, Ontario, M2K 3C6 - Bayview Village

$829,000

  • Neighbourhood

    Bayview Village

  • Major Intersection

    Bayview/Sheppard

  • Listed Since: 1 day(s)

  • Last update: today

Overview

  • Property Type

    Condo Apt, 1 Storey/Apt

  • Bedrooms

    2

  • Bathrooms

    2

  • Square Feet

    1000-1199

  • Exposure

    South East

  • Total Parking

    1 Underground Garage

  • Maintenance

    $1,092

  • Taxes

    $3,702.57 (2025)

  • Balcony

    Open

Property Description

Property description for 211-12 Rean Drive, Toronto

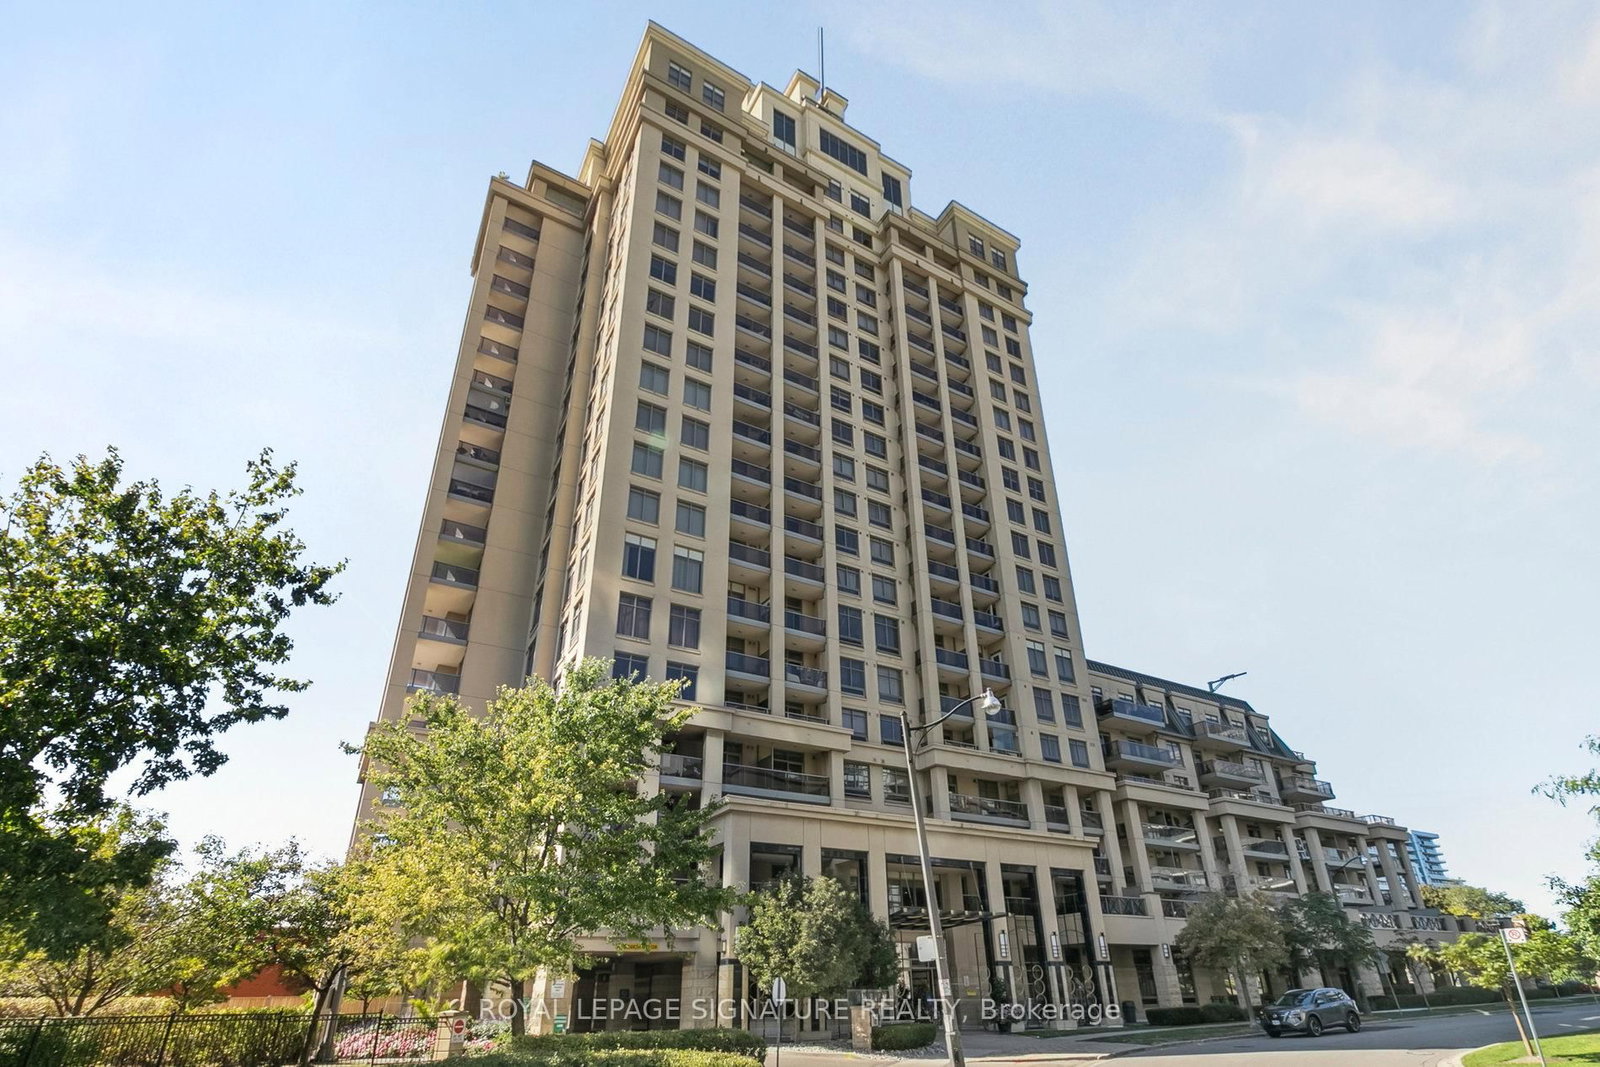
Gorgeous greenery welcomes you to this rarely available mid-rise condo with close to 1200 sf. As an expansive corner suite, it is filled with natural light. The open concept, bright kitchen is complete with a breakfast bar overlooking the spacious and gracious living and dining rooms showcasing updated hardwood flooring, crown molding, over 9' ceiling height. Efficient temperature controls throughout the suite, top of the line window coverings and a walk-out to a balcony perfect for your morning coffee or a late afternoon glass of wine with a view to Rean Park. There are two split bedrooms for maximum versatility with a large primary bedroom featuring a full walk-in closet and 3 piece ensuite. The main washroom is great for the convenience of your daytime or overnight guests located right beside the 2nd bedroom. The suite has exceptional storage and a locker just around the corner on the same floor. As well, it is conveniently located on the same floor as the condo's inviting piano lounge/party room with access to a beautifully manicured outdoor courtyard; perfect for hosting guests and family pictures. This floor also leads to Amica where owners may participate in exercise programs, aqua fit, visit the pub, dine or watch a movie. The best of all worlds! There is ample visitor parking, and the condo is just a 12-minute walk to the Toronto Public Library. Ideally located, it is also close to parks, public transit, Highway 401, Bayview Village, and places of worship. Don't miss this opportunity!

Listed by FOREST HILL REAL ESTATE INC.

  • MLS #

    C13209754

  • Sq. Ft

    1000-1199

  • Sq. Ft. Source

    MLS

  • Year Built

    Available Upon Request

  • Basement

    None

  • View

    Clear, Trees/Woods, Park/Greenbelt

  • Garage

    Underground, 1 spaces

  • Parking Type

    Owned

  • Locker

    Owned

  • Pets Permitted

    Yes-with Restrictions

  • Exterior

    Concrete

  • Fireplace

    N

  • Security

    n/a

  • Elevator

    n/a

  • Laundry Level

    Main

  • Building Amenities

    Bike Storage,Exercise Room,Indoor Pool,Media Room,Party/Meeting Room,Elevator

  • Maintenance Fee Includes

    Heat, Parking, Water

  • Property Management

    Malvern Property Management 416-674-0001 Ext 807

  • Heat

    Heat Pump

  • A/C

    Central Air

  • Water

    n/a

  • Water Supply

    n/a

  • Central Vac

    N

  • Cert Level

    n/a

  • Energy Cert

    n/a

  • Foyer

    3.68 x 1.91 ft Flat level

    Tile Floor, Double Closet

  • Living

    4.27 x 3.43 ft Flat level

    hardwood floor, Picture Window, Open Concept

  • Dining

    4.42 x 3.1 ft Flat level

    hardwood floor, Crown Moulding, W/O To Balcony

  • Kitchen

    3.02 x 2.36 ft Flat level

    Granite Counter, Breakfast Bar, Open Concept

  • Primary

    4.98 x 3.53 ft Flat level

    hardwood floor, W/I Closet, 3 Pc Ensuite

  • 2nd Br

    3.71 x 3.02 ft Flat level

    hardwood floor, Window, Double Closet

  • Laundry

    1.88 x 1.7 ft Flat level

    B/I Shelves, Large Closet

  • MLS #

    C13209754

  • Sq. Ft

    1000-1199

  • Sq. Ft. Source

    MLS

  • Year Built

    Available Upon Request

  • Basement

    None

  • View

    Clear, Trees/Woods, Park/Greenbelt

  • Garage

    Underground, 1 spaces

  • Parking Type

    Owned

  • Locker

    Owned

  • Pets Permitted

    Yes-with Restrictions

  • Exterior

    Concrete

  • Fireplace

    N

  • Security

    n/a

  • Elevator

    n/a

  • Laundry Level

    Main

  • Building Amenities

    Bike Storage,Exercise Room,Indoor Pool,Media Room,Party/Meeting Room,Elevator

  • Maintenance Fee Includes

    Heat, Parking, Water

  • Property Management

    Malvern Property Management 416-674-0001 Ext 807

  • Heat

    Heat Pump

  • A/C

    Central Air

  • Water

    n/a

  • Water Supply

    n/a

  • Central Vac

    N

  • Cert Level

    n/a

  • Energy Cert

    n/a

  • Foyer

    3.68 x 1.91 ft Flat level

    Tile Floor, Double Closet

  • Living

    4.27 x 3.43 ft Flat level

    hardwood floor, Picture Window, Open Concept

  • Dining

    4.42 x 3.1 ft Flat level

    hardwood floor, Crown Moulding, W/O To Balcony

  • Kitchen

    3.02 x 2.36 ft Flat level

    Granite Counter, Breakfast Bar, Open Concept

  • Primary

    4.98 x 3.53 ft Flat level

    hardwood floor, W/I Closet, 3 Pc Ensuite

  • 2nd Br

    3.71 x 3.02 ft Flat level

    hardwood floor, Window, Double Closet

  • Laundry

    1.88 x 1.7 ft Flat level

    B/I Shelves, Large Closet

Thinking of Selling?

Find Out Your Home’s Value in Today’s Market!

No Email or Signup is required to view your home estimate.

estimate your home value

Contact Manoj Kukreja

Sales Representative,
Century 21 People’s Choice Realty Inc.,
Brokerage
(647) 576 - 2100

Manoj profile avatar

Inventory Graph

10 9 8 7 6 5 4 3 2 1 0 5 Months of inventory SELLER'S Market BALANCED Market BUYER'S Market

Mortgage Calculator

This data is for informational purposes only.

Mortgage Payment per month

Principal Amount

Interest

Total Payable

Amortization

Amortization

Closing Cost Calculator

This data is for informational purposes only.

Closing Cost Total for this property

Total Cash flow for purchasing this property

Down Payment(%)*
Additional information

Provincial Land Transfer Tax

Ontario Land Transfer Tax Rebate

Toronto Land Transfer Tax

Toronto Land Transfer Tax Rebate

PST on CMHC Insurance Premium

Lawyer Fees

$2,825

Government Registration Fee's

$164

Title Insurance

Closing Cost Total

Total Cash flow for purchasing this property

Provincial Land Transfer Tax

Ontario Land Transfer Tax Rebate

Toronto Land Transfer Tax

Toronto Land Transfer Tax Rebate

PST on CMHC Insurance Premium

Lawyer Fees

$2,825

Government Registarion Fee's

$164

Title Insurance

Down Payment(%)*

* A down payment of less than 20% is permitted only for first-time home buyers purchasing their principal residence. The minimum down payment required is 5% for the portion of the purchase price up to $500,000, and 10% for the portion between $500,000 and $1,500,000. For properties priced over $1,500,000, a minimum down payment of 20% is required.

Thinking of Selling?

Find Out Your Home’s Value in Today’s Market!

No Email or Signup is required to view your home estimate.

estimate your home value

Contact Manoj Kukreja

Sales Representative, Century 21 People’s Choice Realty Inc., Brokerage
(647) 576 - 2100

Manoj profile avatar

Recent Sold Listings in Bayview Village, Toronto

Popular Cities